
Venue and seating
Build a 50-person wedding arrangement, edit furniture, and review guest assignments and private lookup.
Illustrated sample. No messages sent, payments taken or account changes made.
 Sample workspace1 / 6
Ready to play.
Synthetic / 50 guests
Venue & Seating Studio
60 ft / sample room width
Schematic arrangement. Verify measurements on site.
Room settings
Synthetic, not certified. Verify dimensions, capacity and access with the venue.
Synthetic / 50 guests
Wedding reception / 50 places
60 ft / sample room width
floor0 seats
Schematic arrangement. Verify measurements on site.
Furniture count
Synthetic, not certified. Verify dimensions, capacity and access with the venue.
Synthetic / 50 guests
Edit furniture / Table 3
60 ft / sample room width
floor0 seats
Schematic arrangement. Verify measurements on site.
Selected object
Synthetic, not certified. Verify dimensions, capacity and access with the venue.
Synthetic / 50 guests
Guest assignments / sample
60 ft / sample room width
floor0 seats
Assigned / places. Table 6 has 2 open places.
Exact-seat assignment
Synthetic, not certified. Verify dimensions, capacity and access with the venue.
Synthetic / 50 guests
Capacity review
60 ft / sample room width
floor0 seats
Assigned / places. Table 6 has 2 open places.
Capacity review
Synthetic, not certified. Verify dimensions, capacity and access with the venue.
Synthetic / 50 guests
Attendee seat lookup
Private seat lookup
Jamie Park
Verified-email match illustrated. No real lookup.
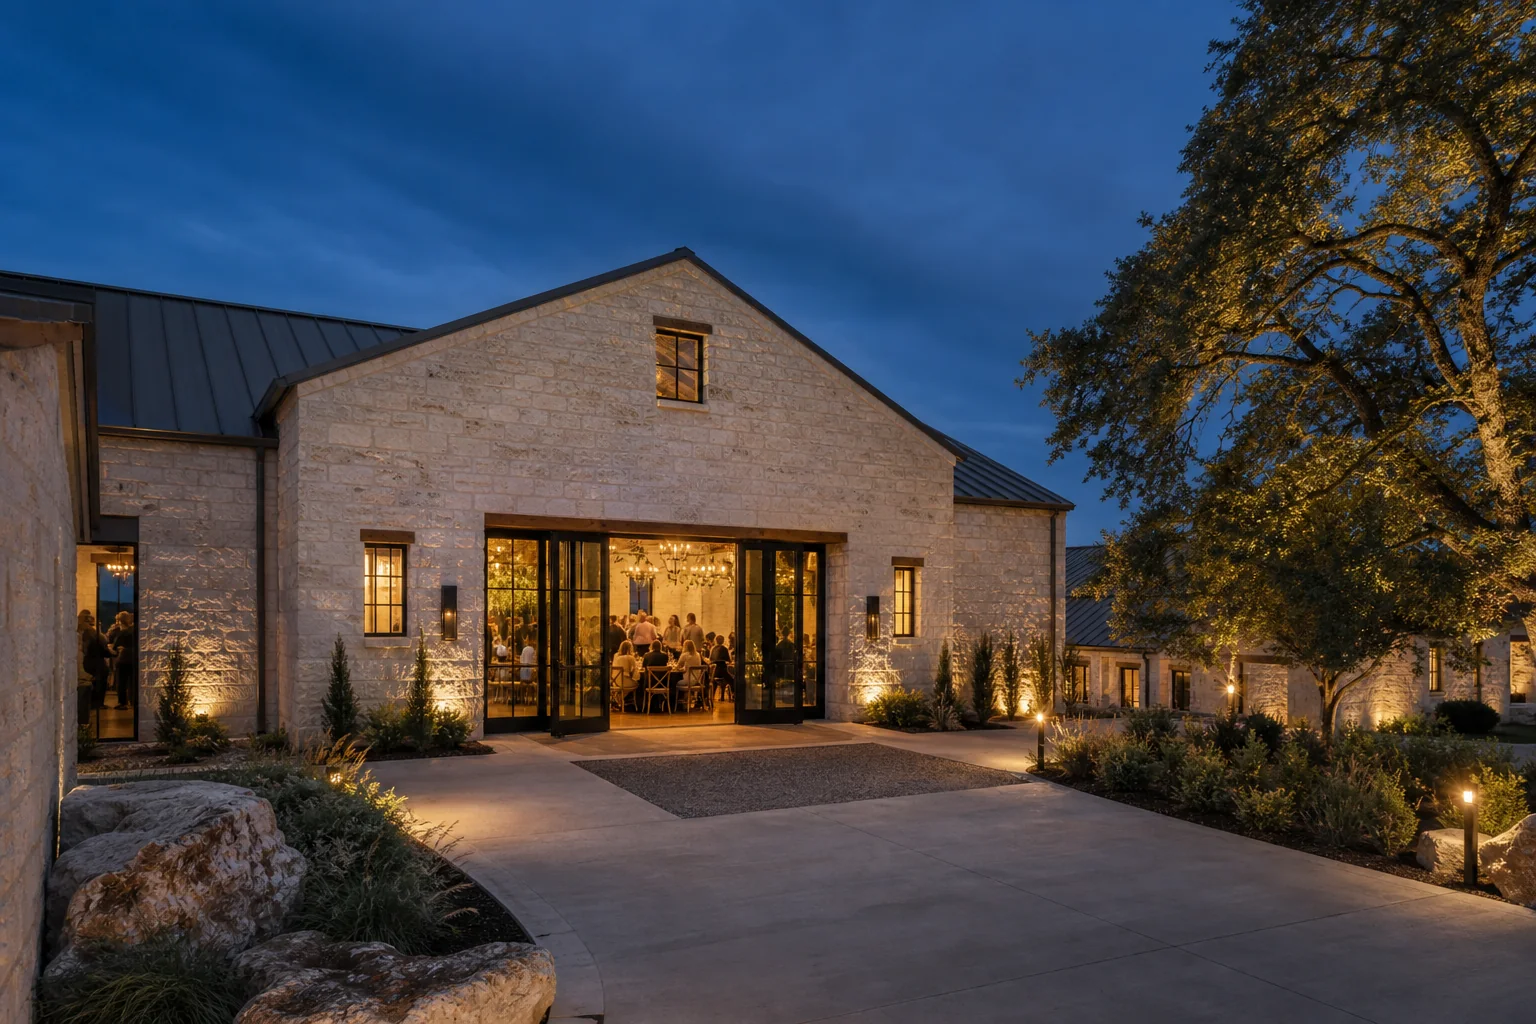
Garden Hall / sample reception
Synthetic, not certified. Verify dimensions, capacity and access with the venue.
Your next step
Start with a practice lesson or use your own details.
Read the complete walkthrough
Set the room dimensions
Start with a venue template or an event-owned layout. Confirm measurements and units before arranging furniture. This fictional room is 60 by 40 feet, not a measured or certified venue plan.
Build the 50-person arrangement
Add a two-person head table and six round tables of eight: 50 places total. Add a dance floor separately; it contributes no seats. The arrangement follows the existing wedding example.
Select and edit furniture
Select Table 3 and review its position, dimensions, and capacity in the inspector. The example moves it away from the dance floor; confirm actual routes and clearances with the venue.
Assign a guest to an open seat
Choose Jamie and an available exact seat, then review the saved assignment. Exact-seat assignment applies to one named guest record; larger parties need individual records or a table or zone assignment.
Review capacity and remaining guests
Table 3 now has eight assignments for eight places. Review the two unassigned guests against the two open places at Table 6. Furniture capacity is a planning count, not occupancy or accessibility certification.
Check private guest lookup
In the attendee companion, a verified email match limits personal lookup to that attendee's invitations. Jamie sees Table 3, Seat 8, not the organizer guest list. No identity lookup runs in this example.